farm house- jamberoo, south coast, new south wales
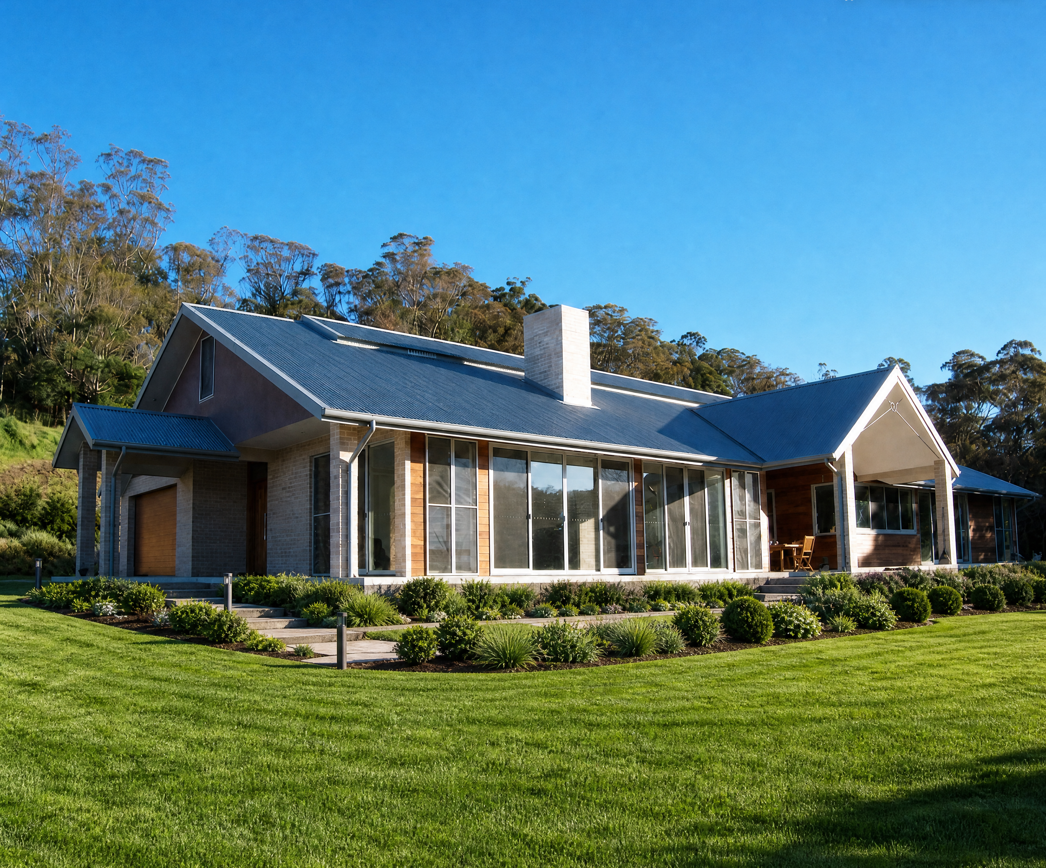
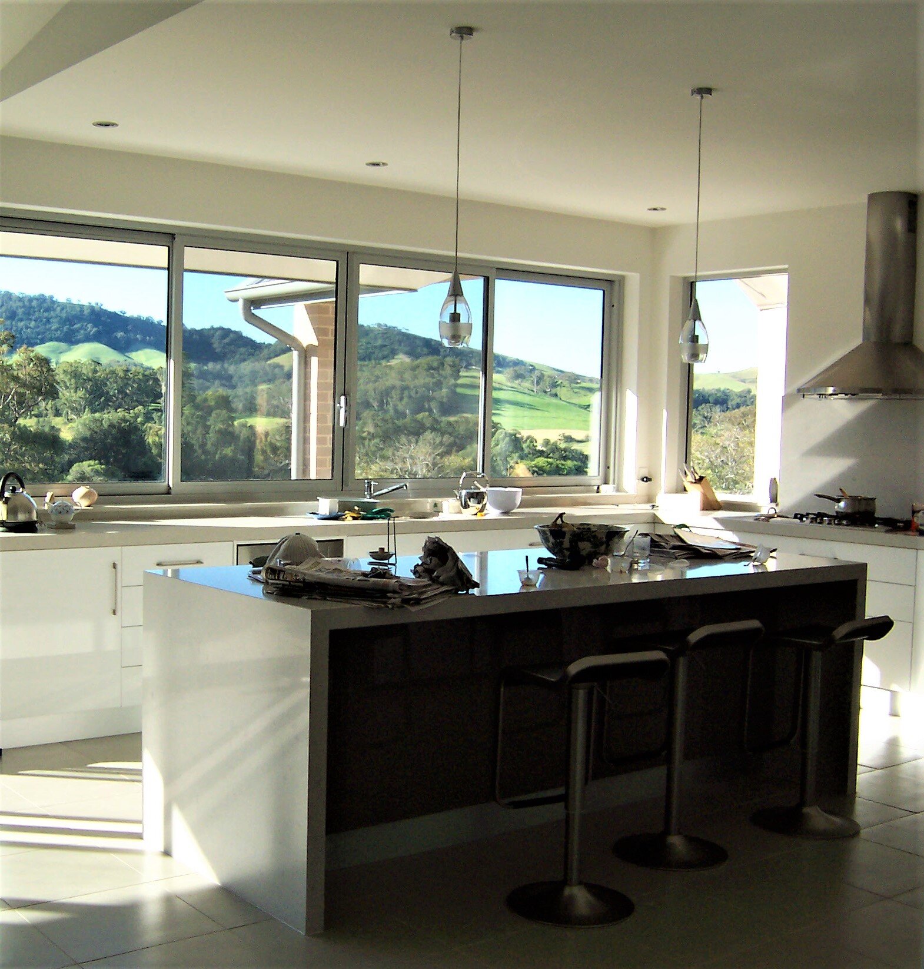
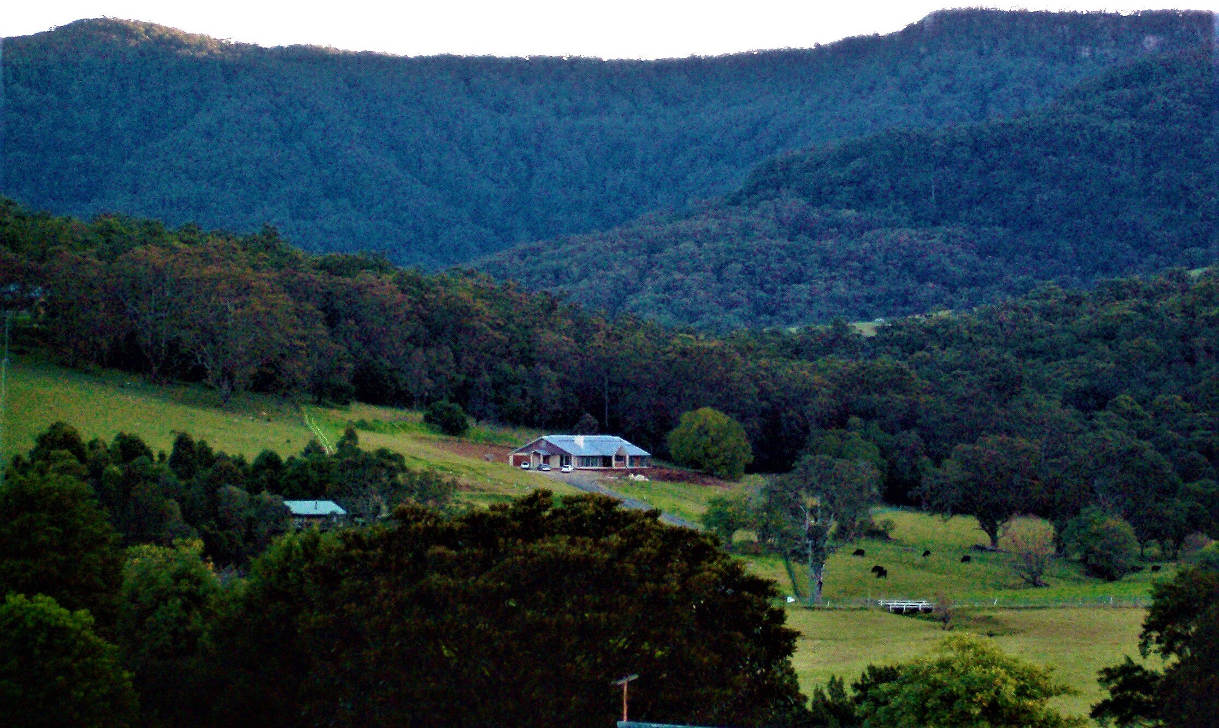
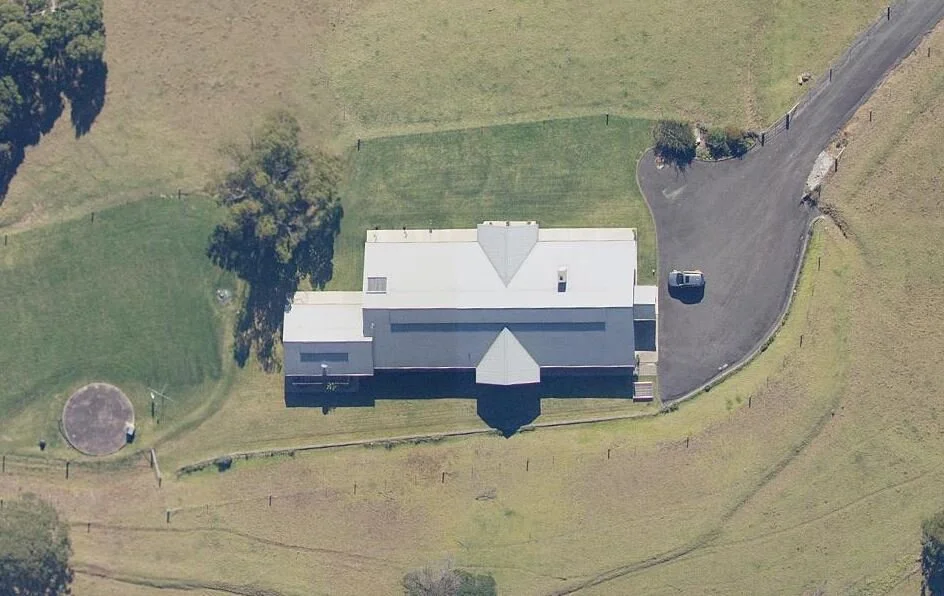
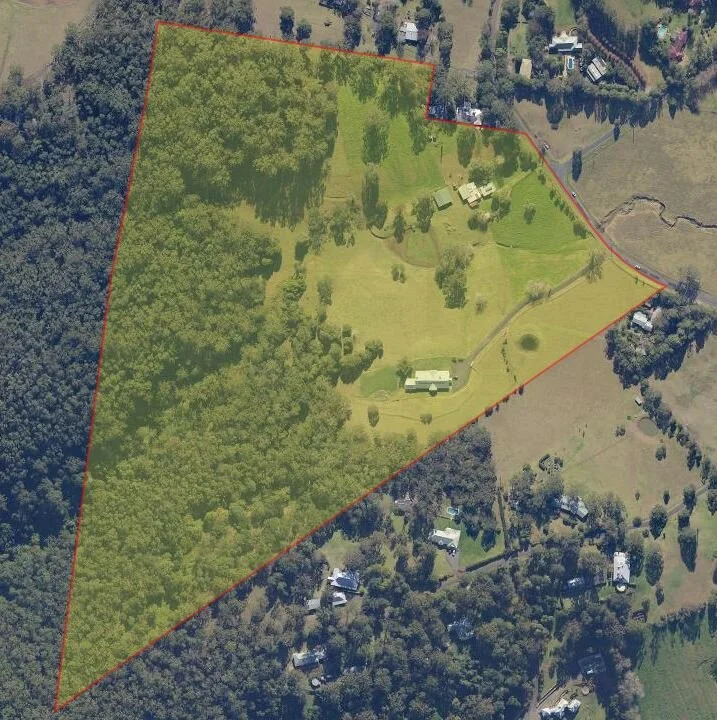
Nestled within a 50-acre South Coast property, this linear residence is thoughtfully oriented on a north-facing slope to maximize year-round solar gain.
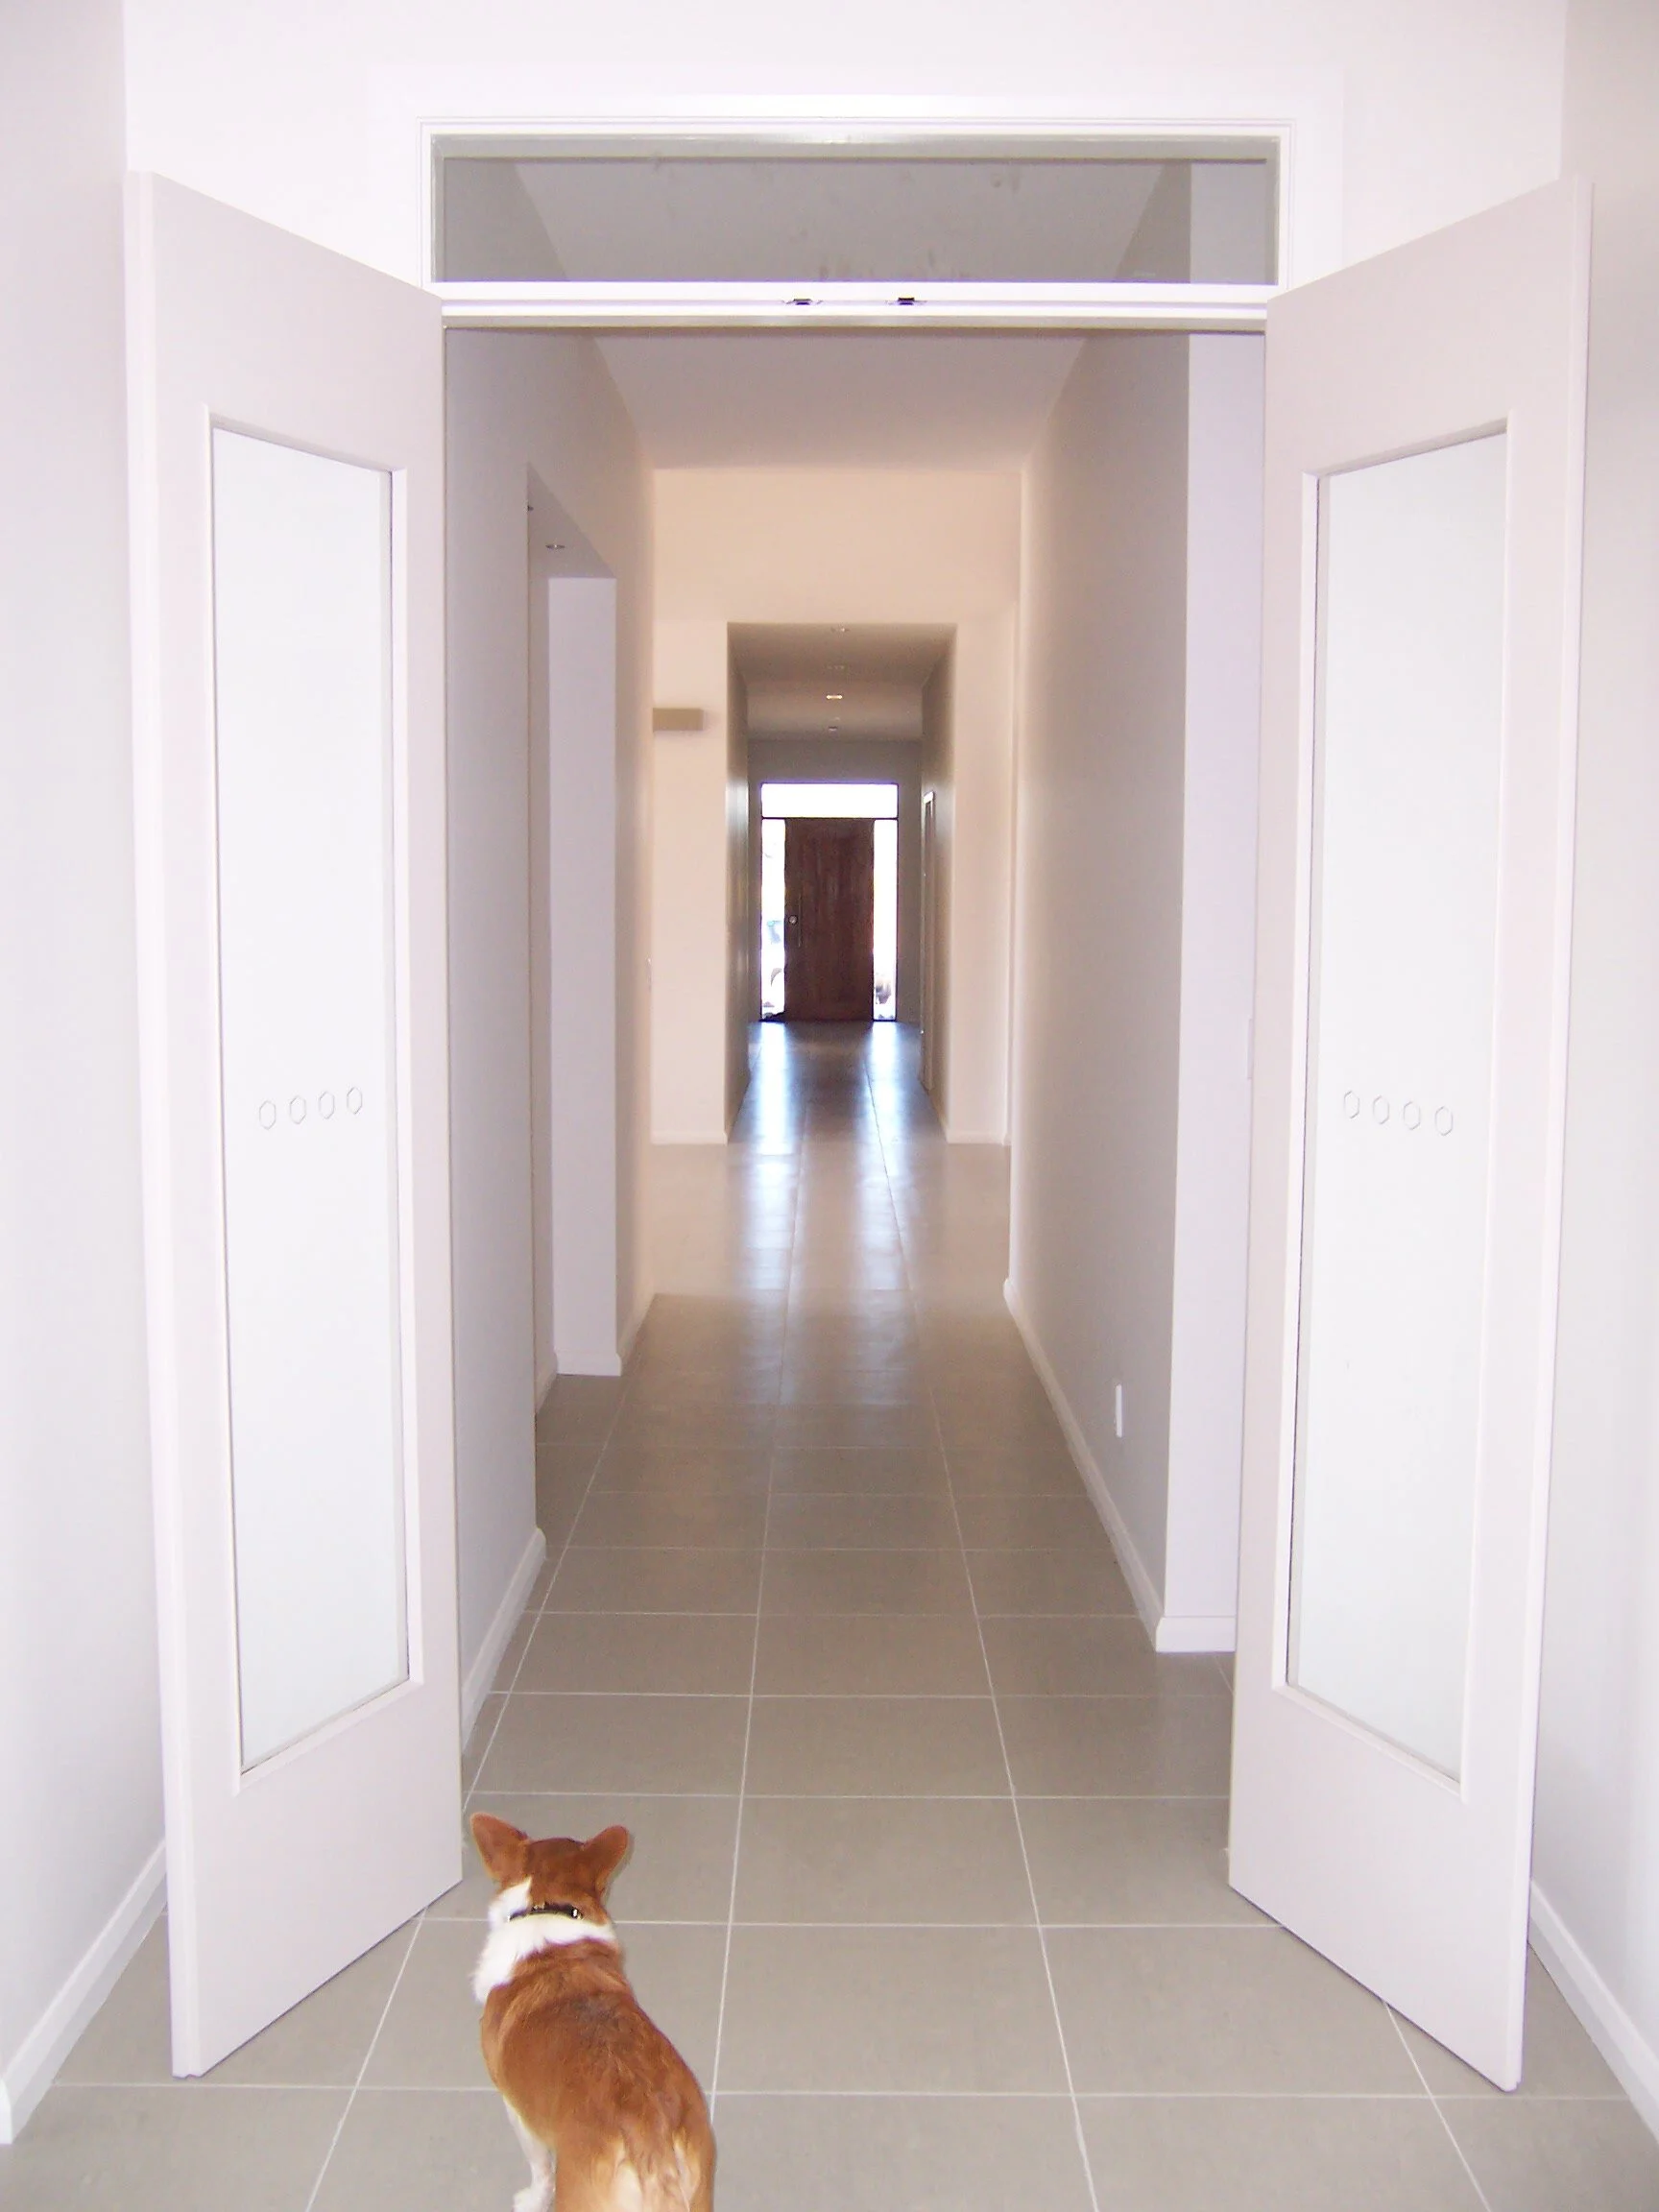
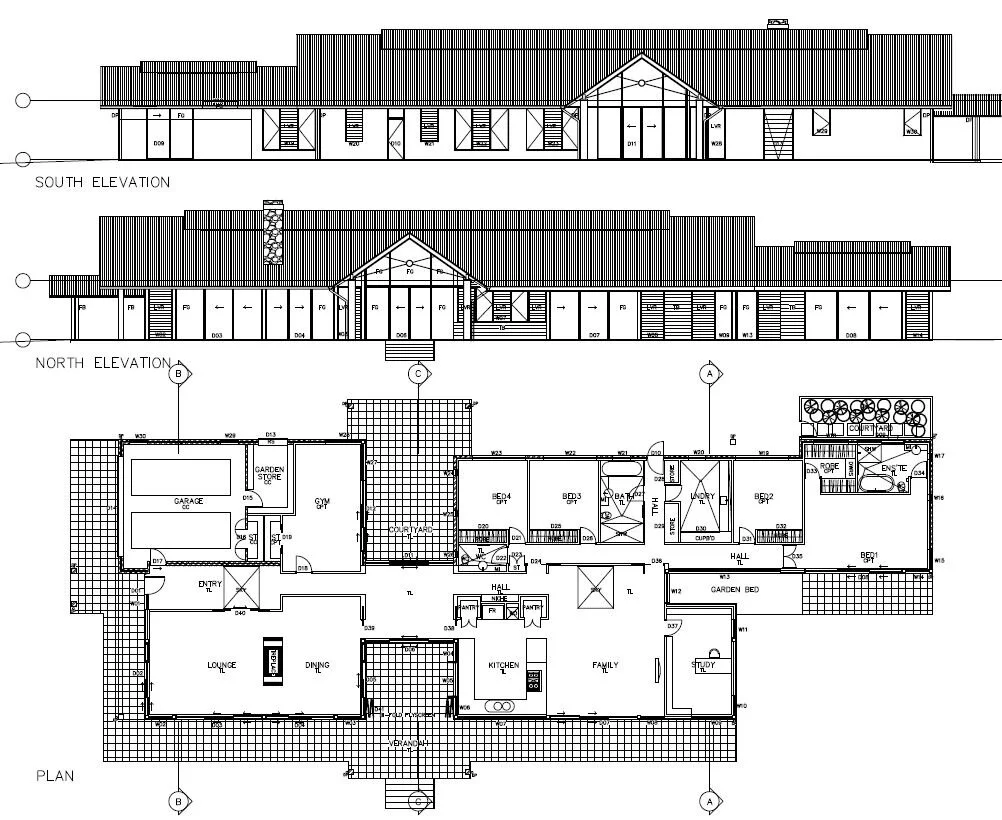
The elongated floor plan adapts seamlessly to the topography, while a central breezeway promotes cross-ventilation to mitigate summer heat. Acting as a functional anchor, a dual-sided fireplace serves as a structural divider between the lounge and dining areas, ensuring even thermal distribution across the primary living zones.
Central to the brief was a secluded master suite, designed as a private sanctuary when the home is filled with guests.
A post-occupancy evaluation confirmed the success of these passive design strategies: the home requires zero summer cooling and negligible winter heating, dramatically reducing long-term operational costs.